You are viewing all listings Homes between $500000 and $1000000 dollars.

$649,000 $151 per sq.ft. Springfield VT Home »
5 Beds | 3 Baths | Total Sq. Ft. 4306 | Acres: 1.5Listed on Monday Jun 29, 2026
Description: Stepping onto the grounds, it becomes immediately clear that they simply do not make homes like this anymore. This magnificent 1897 Victorian mansion, recently painted in a crisp white exterior, stands as a remarkable testament to an era of unmatched craftsmanship. Yet, for all its grand presence, it remains a well-kept secret. The entry is so subtle off the paved road that a passerby would never know a property this grand is tucked away here. The paved circular driveway gently guides you onto the property leading directly under a porte-cochère--a covered carriage entrance. A 2 car garage offers an oil change pit and chimney. Inside, the home features a formal parlor, a drawing room, and a grand dining room, all connected by a fully functional and original pocket door and a magnificent wooden archway. The parlor is flooded with natural light from a bay window topped with intricate leaded-glass transoms. High overhead, original crown moulding frames the expansive ceilings, while beneath the current carpeting lies a great bonus: wooden floors waiting to be uncovered. Adding to the opportunity, select furnishings within the home are negotiable, allowing a buyer to potentially preserve some of the property's curated aesthetic. Beyond the formal dining lies a breathtaking library, wrapped in exquisite wood paneling and wainscoting, and anchored by a dramatic coffered ceiling. There are built-in bookshelves and a cozy window seat framed with stained-glass. You will find an impressive five fireplaces in total. 3 of these hearths have been thoughtfully retrofitted with propane. The remaining focal points feature spectacular, hand-carved mantels, anchored by exquisite, hand-painted Delft tiles that showcase classic, finely detailed scenes of Dutch windmills, and figures ice skating--a highly sought-after luxury element in late 19th-century homes that remains preserved here. Spanning 3 levels into a finished high-ceiling attic! Room for everyone here, schedule a private tour. See Listing Details & 39 images. Includes a Virtual Tour
Under Contract
$695,000 $168 per sq.ft. Springfield VT Home »
4 Beds | 2 Baths | Total Sq. Ft. 4144 | Acres: 48.94Listed on Saturday Feb 14, 2026
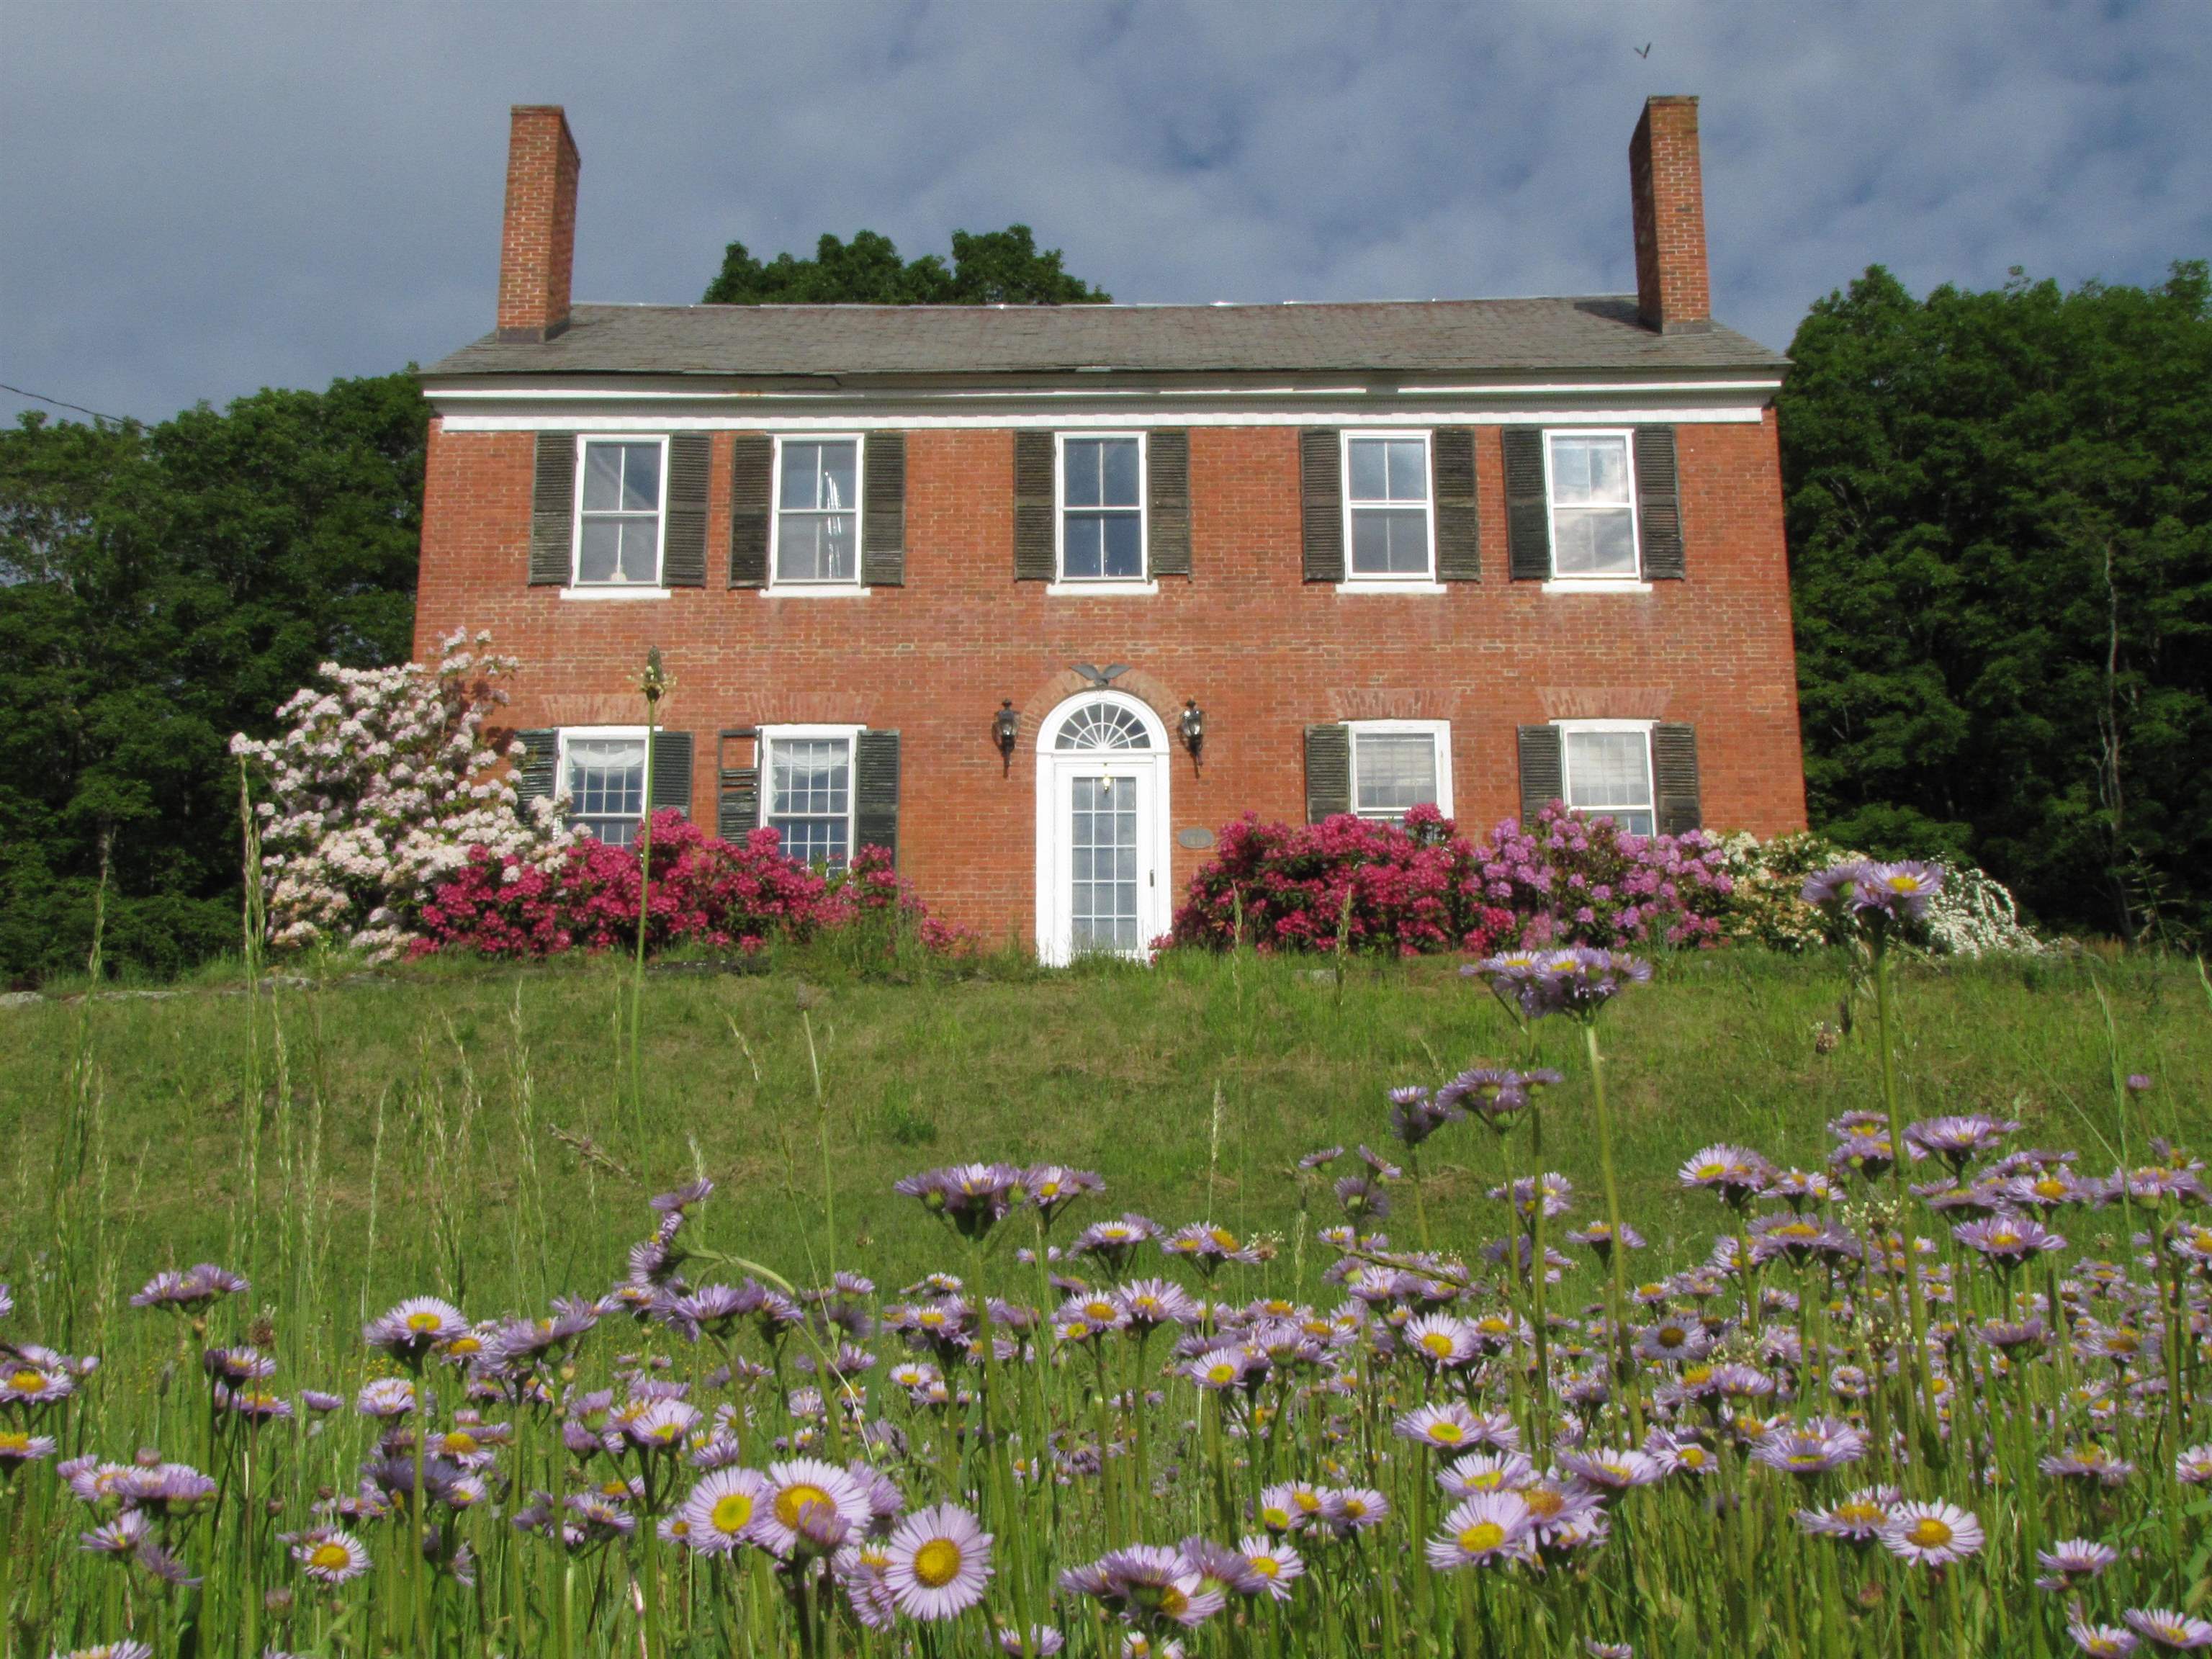
Description: MOTIVATED SELLER!!! Nestled in the rolling countryside of Springfield, this 1810 Federal-style brick farmhouse stands proudly on 44 breathtaking acres, an offering rich in history, character, and Vermont lifestyle. Open fields stretch out from the home, ideal for gardens, small-scale farming, or simply soaking in the pastoral beauty. Wooded acreage invites exploration, wildlife watching, and the opportunity to tap your own maple trees. Seavers Brook meanders gently through the property, creating a peaceful water feature. A picturesque spring fed pond with a dock adds yet another layer of tranquility. An old town highway crosses the land and is now used as a snowmobile trail, providing direct access to Vermont's renowned VAST trail system--an exceptional recreational amenity right from your doorstep. The main residence is soaked in historic charm. High ceilings, beautifully maintained wood floors, and exposed barn beams speak to its early 19th-century heritage. Deep-set windowsills and original intricate crown molding frame each room, while six fireplaces grace the living spaces. The rooms are spacious and inviting, and in the colder months, the wood stove in the kitchen and breakfast nook creates a cozy gathering space. Perched up the hill with sweeping mountain views, a rustic cabin provides a charming retreat. Currently enjoyed as an Airbnb by the owners, the cabin features a cozy wood-burning stove, outhouse, and an unplugged simplicity that guests adore. A true legacy property offering history, recreation, self-sustainability, and serenity in one extraordinary Vermont setting. A must see! See Listing Details & 58 images. Includes a Virtual Tour
Under Contract
$699,000 $311 per sq.ft. Springfield VT Home »
Price Change! Reduced by $200,000 down 29% on August 5th 2026
2 Beds | 3 Baths | Total Sq. Ft. 2250 | Acres: 15
Listed on Tuesday Oct 14, 2025
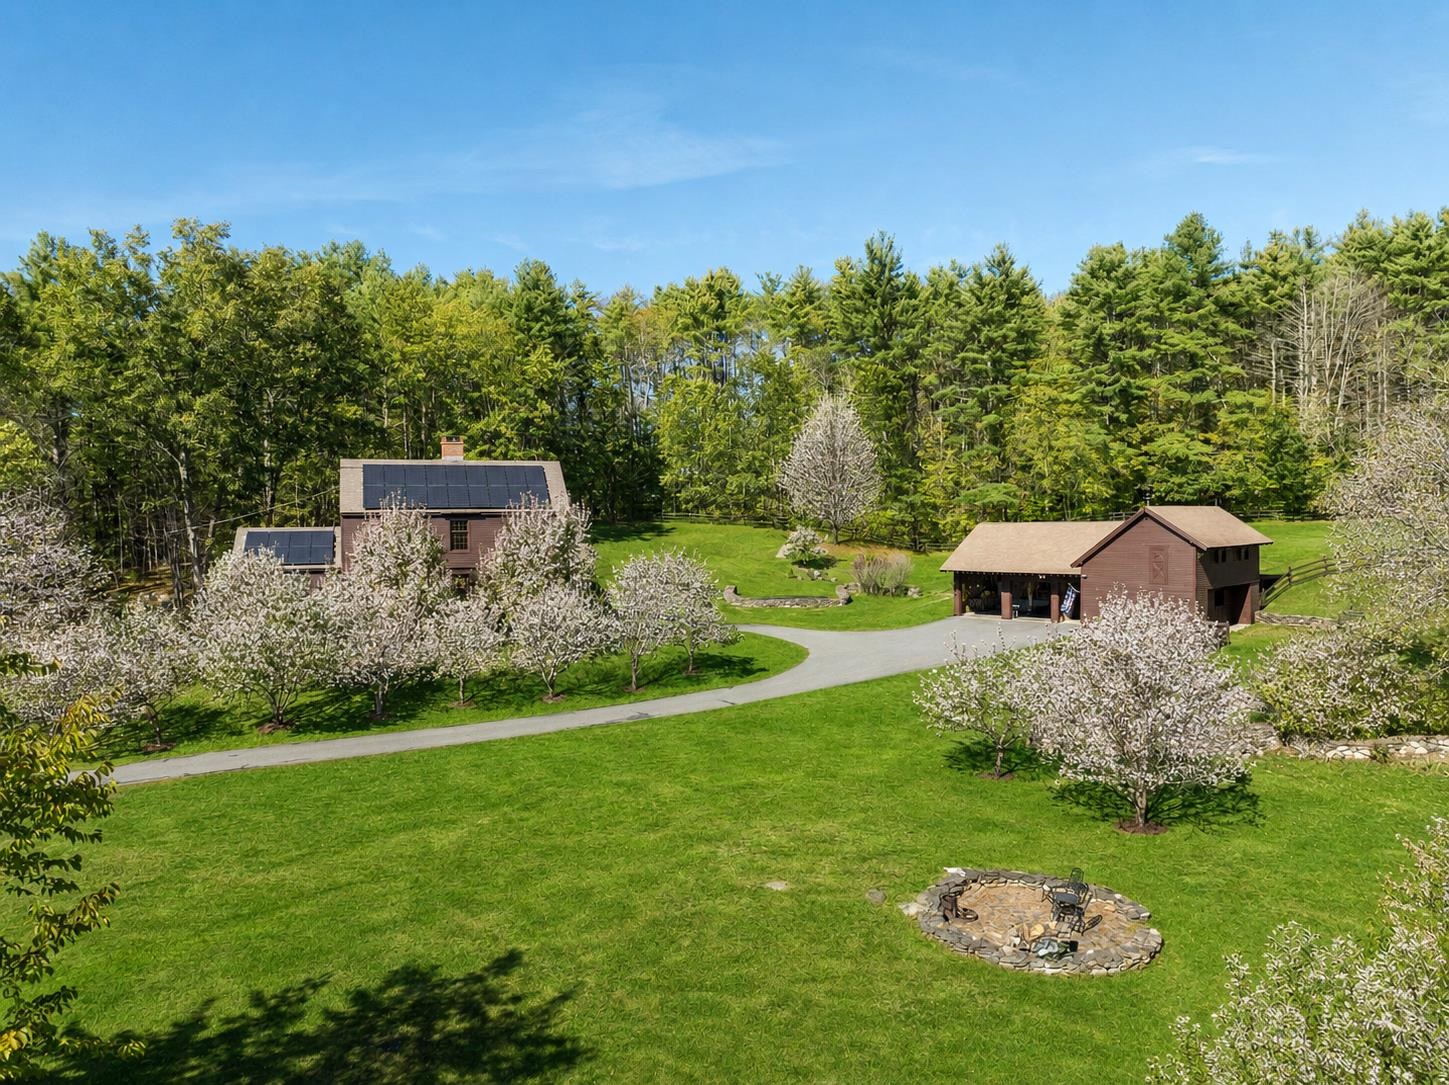
Description: Experience timeless elegance and rural charm at this meticulously crafted country estate, featuring a historical reproduction Shaker style home designed by renowned architect McKee Wing Roth and built in 1991. Set on 15 deeded acres of rolling pastures, this unique estate blends traditional design with modern sustainability. Conveniently located 6.5 miles from the renowned Crown Point Country Club and under 20 miles from Okemo Mountain Resort. The main residence offers authentic Shaker architectural details and quality craftsmanship and detail throughout. A matching Shaker-style barn includes 2 horse stalls, and ample storage for your needs, while a carriage style garage accommodates 3 vehicles with ease. Outdoors, enjoy over 40 fruit trees, extensive dry-laid stone walls, and wooden horse fences framing the scenic grounds. Expansive open fields and thoughtfully landscaped areas provide both beauty and functionality. Eco-conscious additions include owned solar panels and battery storage that reduce your environmental footprint without sacrificing comfort. A rare offering for those seeking classic design, open space, and modern amenities--all in a pristine, peaceful and private setting. See Listing Details & 60 images.

$775,000 $362 per sq.ft. Springfield VT Home »
3 Beds | 3 Baths | Total Sq. Ft. 4280 | Acres: 10.1Listed on Saturday Sep 5, 2026
Description: Pastoral views abound with this newer built home in a farming neighborhood. This beautiful, energy efficient home was built for family, friends and entertainment. From the moment you enter the large foyer you aren't sure where to look first; straight ahead and out the French doors to the deck and onto the fields and mountains beyond, to the dream kitchen with stunning cabinetry and granite countertops all around and the large island that seats 6, perfect for cooking and entertaining at the same time. The mud/laundry room and garage entrance have natural brick floors adding warmth to hardwood floors that run throughout the home while the two full baths have custom tiles in each. The Primary bedroom also shares the beautiful views with the same oversized windows as the rest of the home. Large walk-in closet, custom tiled bath with jetted tub and separate shower designed for pampering. The two guest rooms are generous in size with lots of natural light and closet space. The unfinished second floor would be a perfect spot for craft or hobby room, additional living space or just great storage space. Speaking of storage, you will not believe the amount of space in the basement of this home! This area would make a great gym, woodworking shop, home business or whatever else you could imagine. The basement and main floor and garage of the home have radiant heat, keeping the home warm all winter long with consistent heat. Back up Tesla battery for power outages with electric generated from your own Solar panel. So, lets recap: 10.10 mostly open and level country setting, oversized windows to take in the views from each room, Cook's kitchen, spa-like primary suite, room to expand both inside and out, heated attached garage, radiant heat in basement and main floor, owned solar with battery backup, front and back open decks, just minutes from I91 and the upper valley. Did I forget anything? Most likely because you need to see this home in person. See Listing Details & 58 images. Includes a Virtual Tour
Under Contract

$599,000 $200 per sq.ft. St. Johnsbury VT Home »
3 Beds | 3 Baths | Total Sq. Ft. 3576 | Acres: 1.13Listed on Tuesday Jun 23, 2026
Description: This home is in one of St. Johnsbury's most sought after locations. The house is located on 1.13 acres which encompasses two lots. The land adjoins a conserved land area so it has great privacy. There is an attached 2 car garage with garage door opener so you can drive right in and enter through the mudroom and into the newly renovated kitchen. The walk in pantry offers great space for much storage and all areas can be closed off with the many pocket doors throughout the home. The addition of all new windows and the stand-by generator are a great part of the renovation as well. The Kitchen is open to the dining area which is then open to the living area with a fireplace with pellet stove. There is a large deck off the living room for great outside living. The primary suite has a vaulted ceiling and a skylight in the bath which gives great natural light. The office/study is around the corner as well as a half bath for guests and a large laundry room inclusive of a sink. The upper level with open stairway has two good sized bedrooms each with a sunroom sitting area overlooking the expansive backyard. In between there is a shared full bath and then down a short hallway is a lovely family room with balcony deck and an outside stairway leading to the front yard creating the possibility of a separate living area on the second level for a possible ADU. The partially finished basement offers a second family room/ game room and exercise area as well. Not to worry there is a very large utility room/storage area beyond that. Oh, did I forget to mention the front covered porch where you can enjoy a place to sit in the shade in the afternoon? This is a must see. See Listing Details & 57 images.
$649,000 $176 per sq.ft. St. Johnsbury VT Home »
6 Beds | 4 Baths | Total Sq. Ft. 3683 | Acres: 0.33Listed on Tuesday May 19, 2026
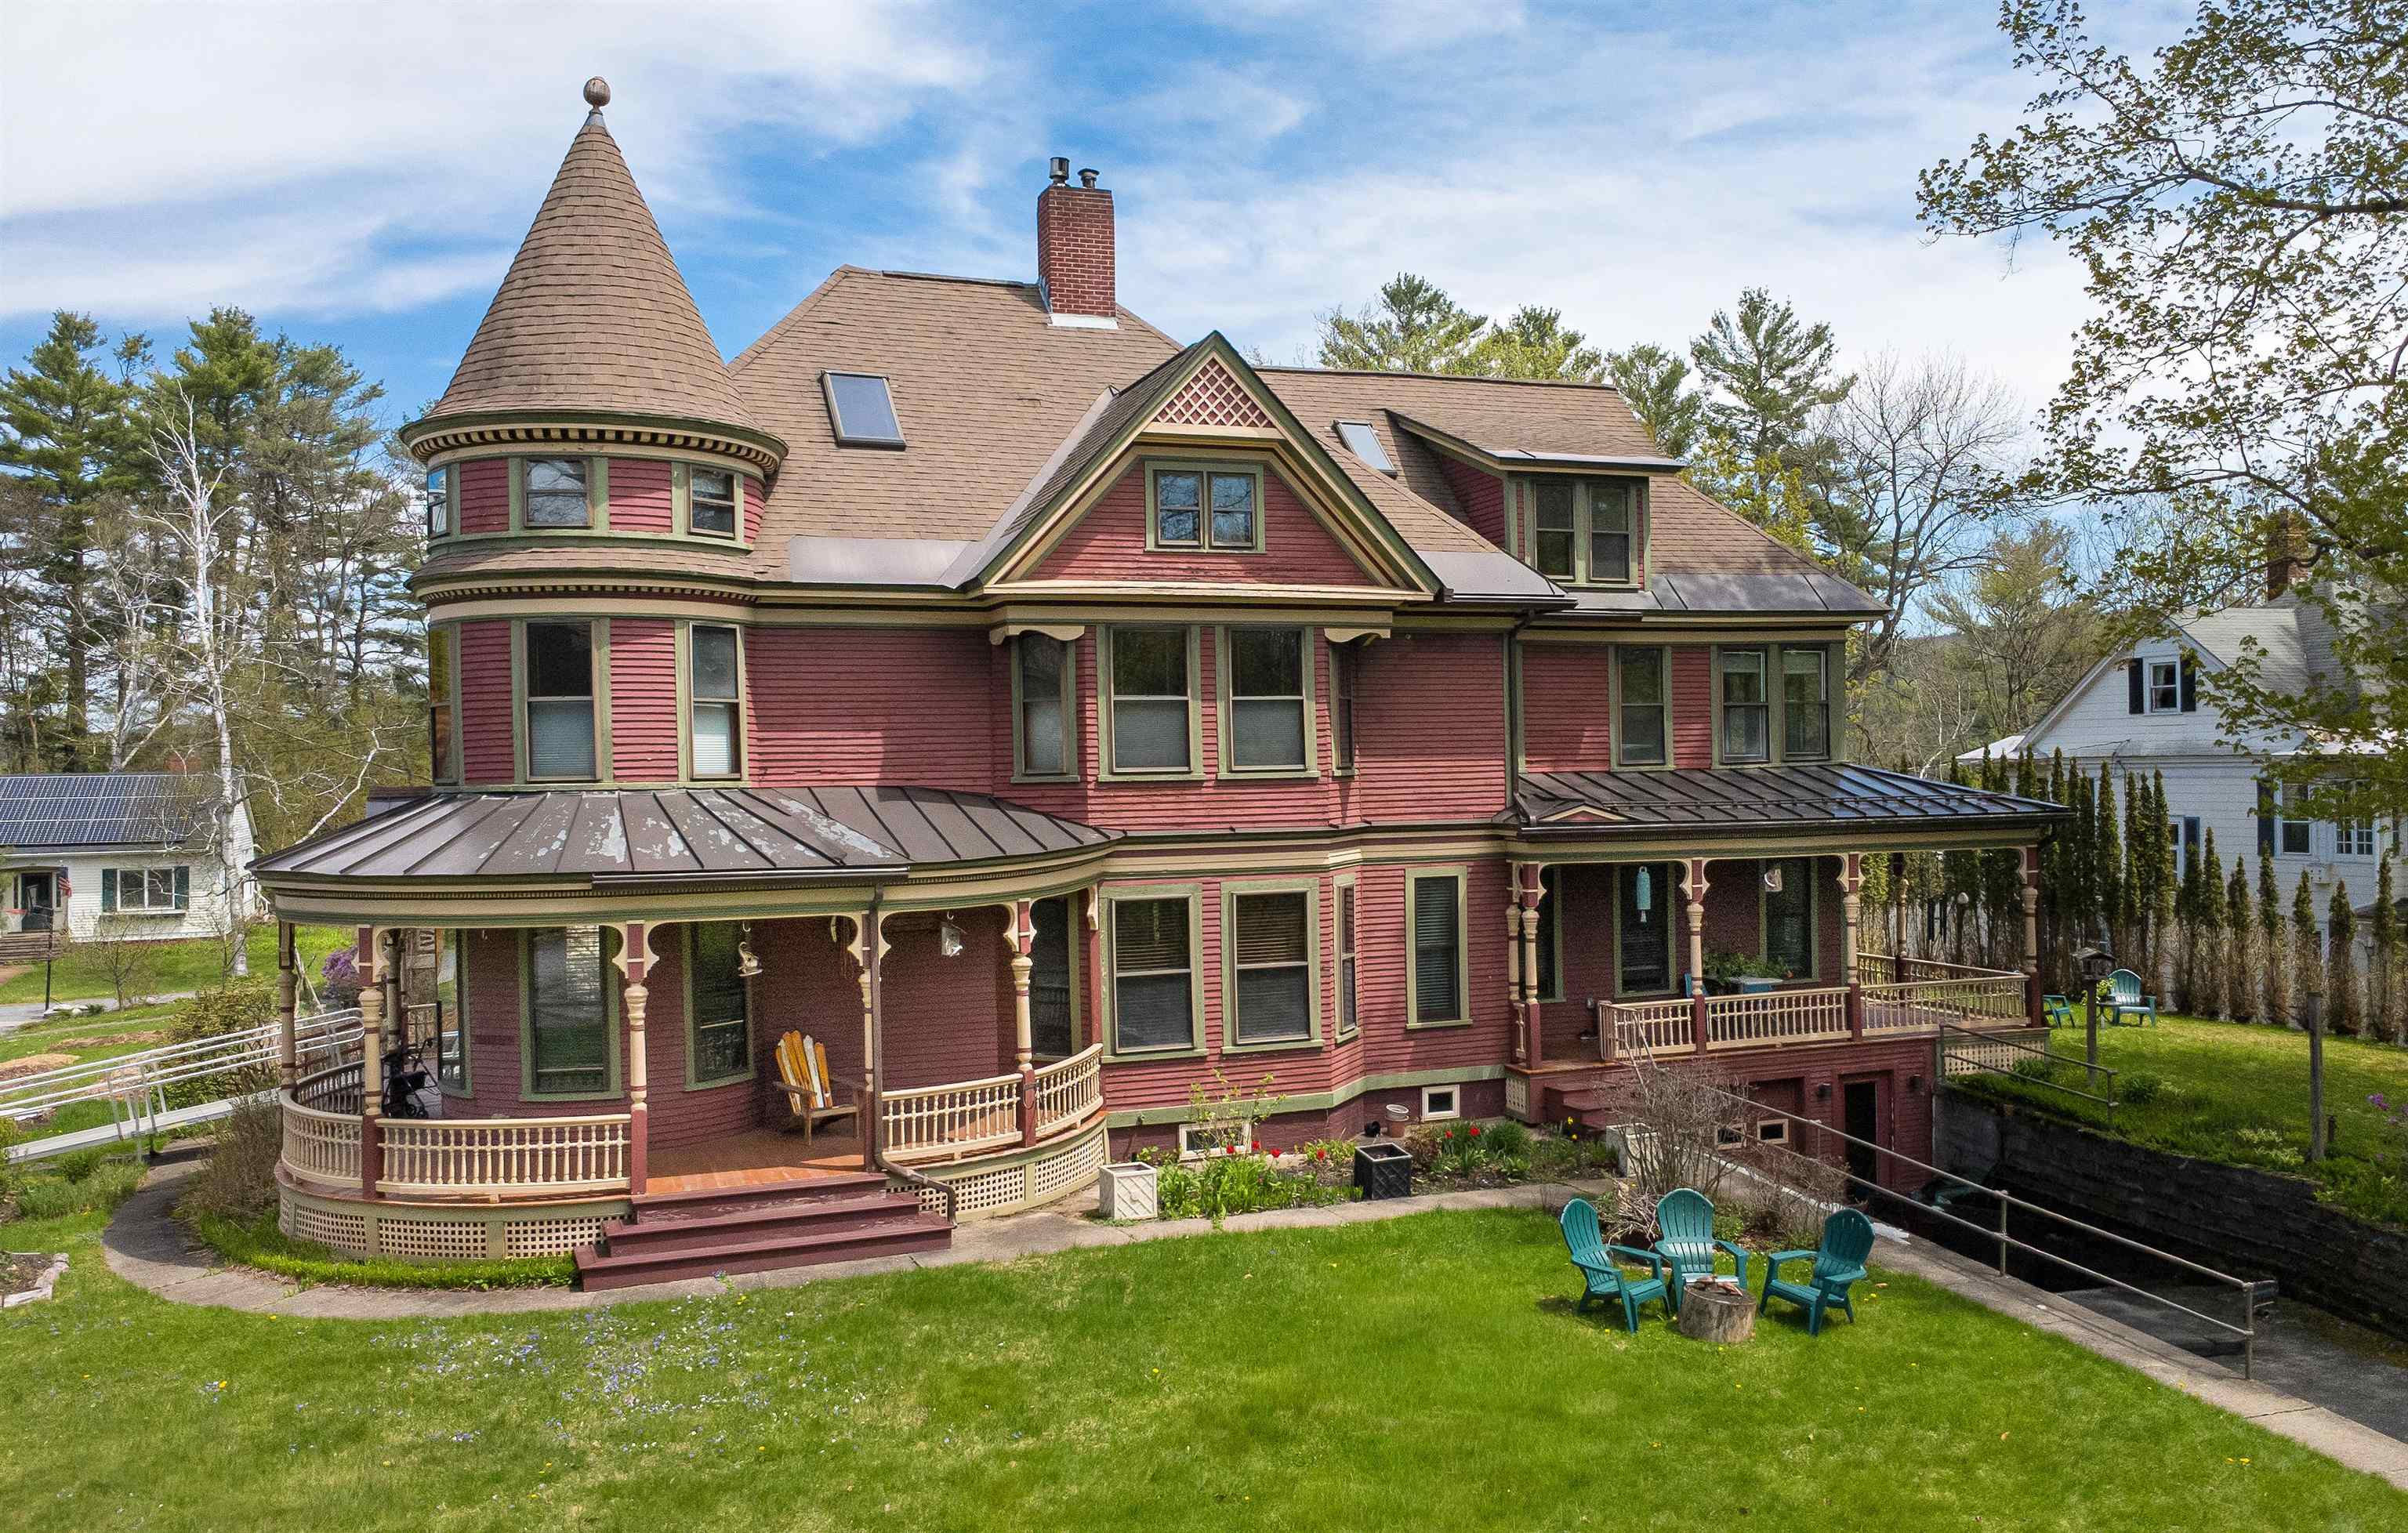
Description: Set on a lovely low-traffic street close to schools, community events, and the everyday conveniences of in-town living, this remarkable Victorian home is a rare blend of architectural history and thoughtful modern updates. Designed by renowned architect Lambert Packard, the home reflects the craftsmanship and character that helped define St. Johnsbury's historic charm. Inside, many of the home's original details remain beautifully intact, including ornate woodwork, stained glass windows, pocket doors, and a grand foyer anchored by a stunning staircase that immediately sets the tone for the home. The main level offers elegant yet comfortable living spaces, including a formal dining room, spacious living room with a gas stove insert, an additional sitting room beyond the pocket doors, and a convenient half bath. The kitchen has been architecturally reimagined from smaller rooms into a beautifully open and highly functional gathering space that balances historic character with modern performance. Designed with serious cooking and entertaining in mind, it features commercial-grade appliances including convection ovens with bread-proofing capabilities, two dishwashers, radiant floor heat, and a pellet stove that adds warmth and atmosphere. The second floor includes four bedrooms, a full bath, laundry room, and an enclosed porch. The third level adds two more generously sized bedrooms, including one with a fabulous turret retreat, along with a second full bath. Downstairs, the basement provides excellent storage, garage space, and a bonus family room-style area offering flexible additional living space. A truly special St. Johnsbury property where historic architecture, craftsmanship, and modern livability come together in a way that feels both timeless and inviting. See Listing Details & 60 images. Includes a Virtual Tour
$799,950 $74 per sq.ft. St. Johnsbury VT Home »
2 Beds | 3 Baths | Total Sq. Ft. 10826 | Acres: 0.4Listed on Saturday Oct 25, 2025
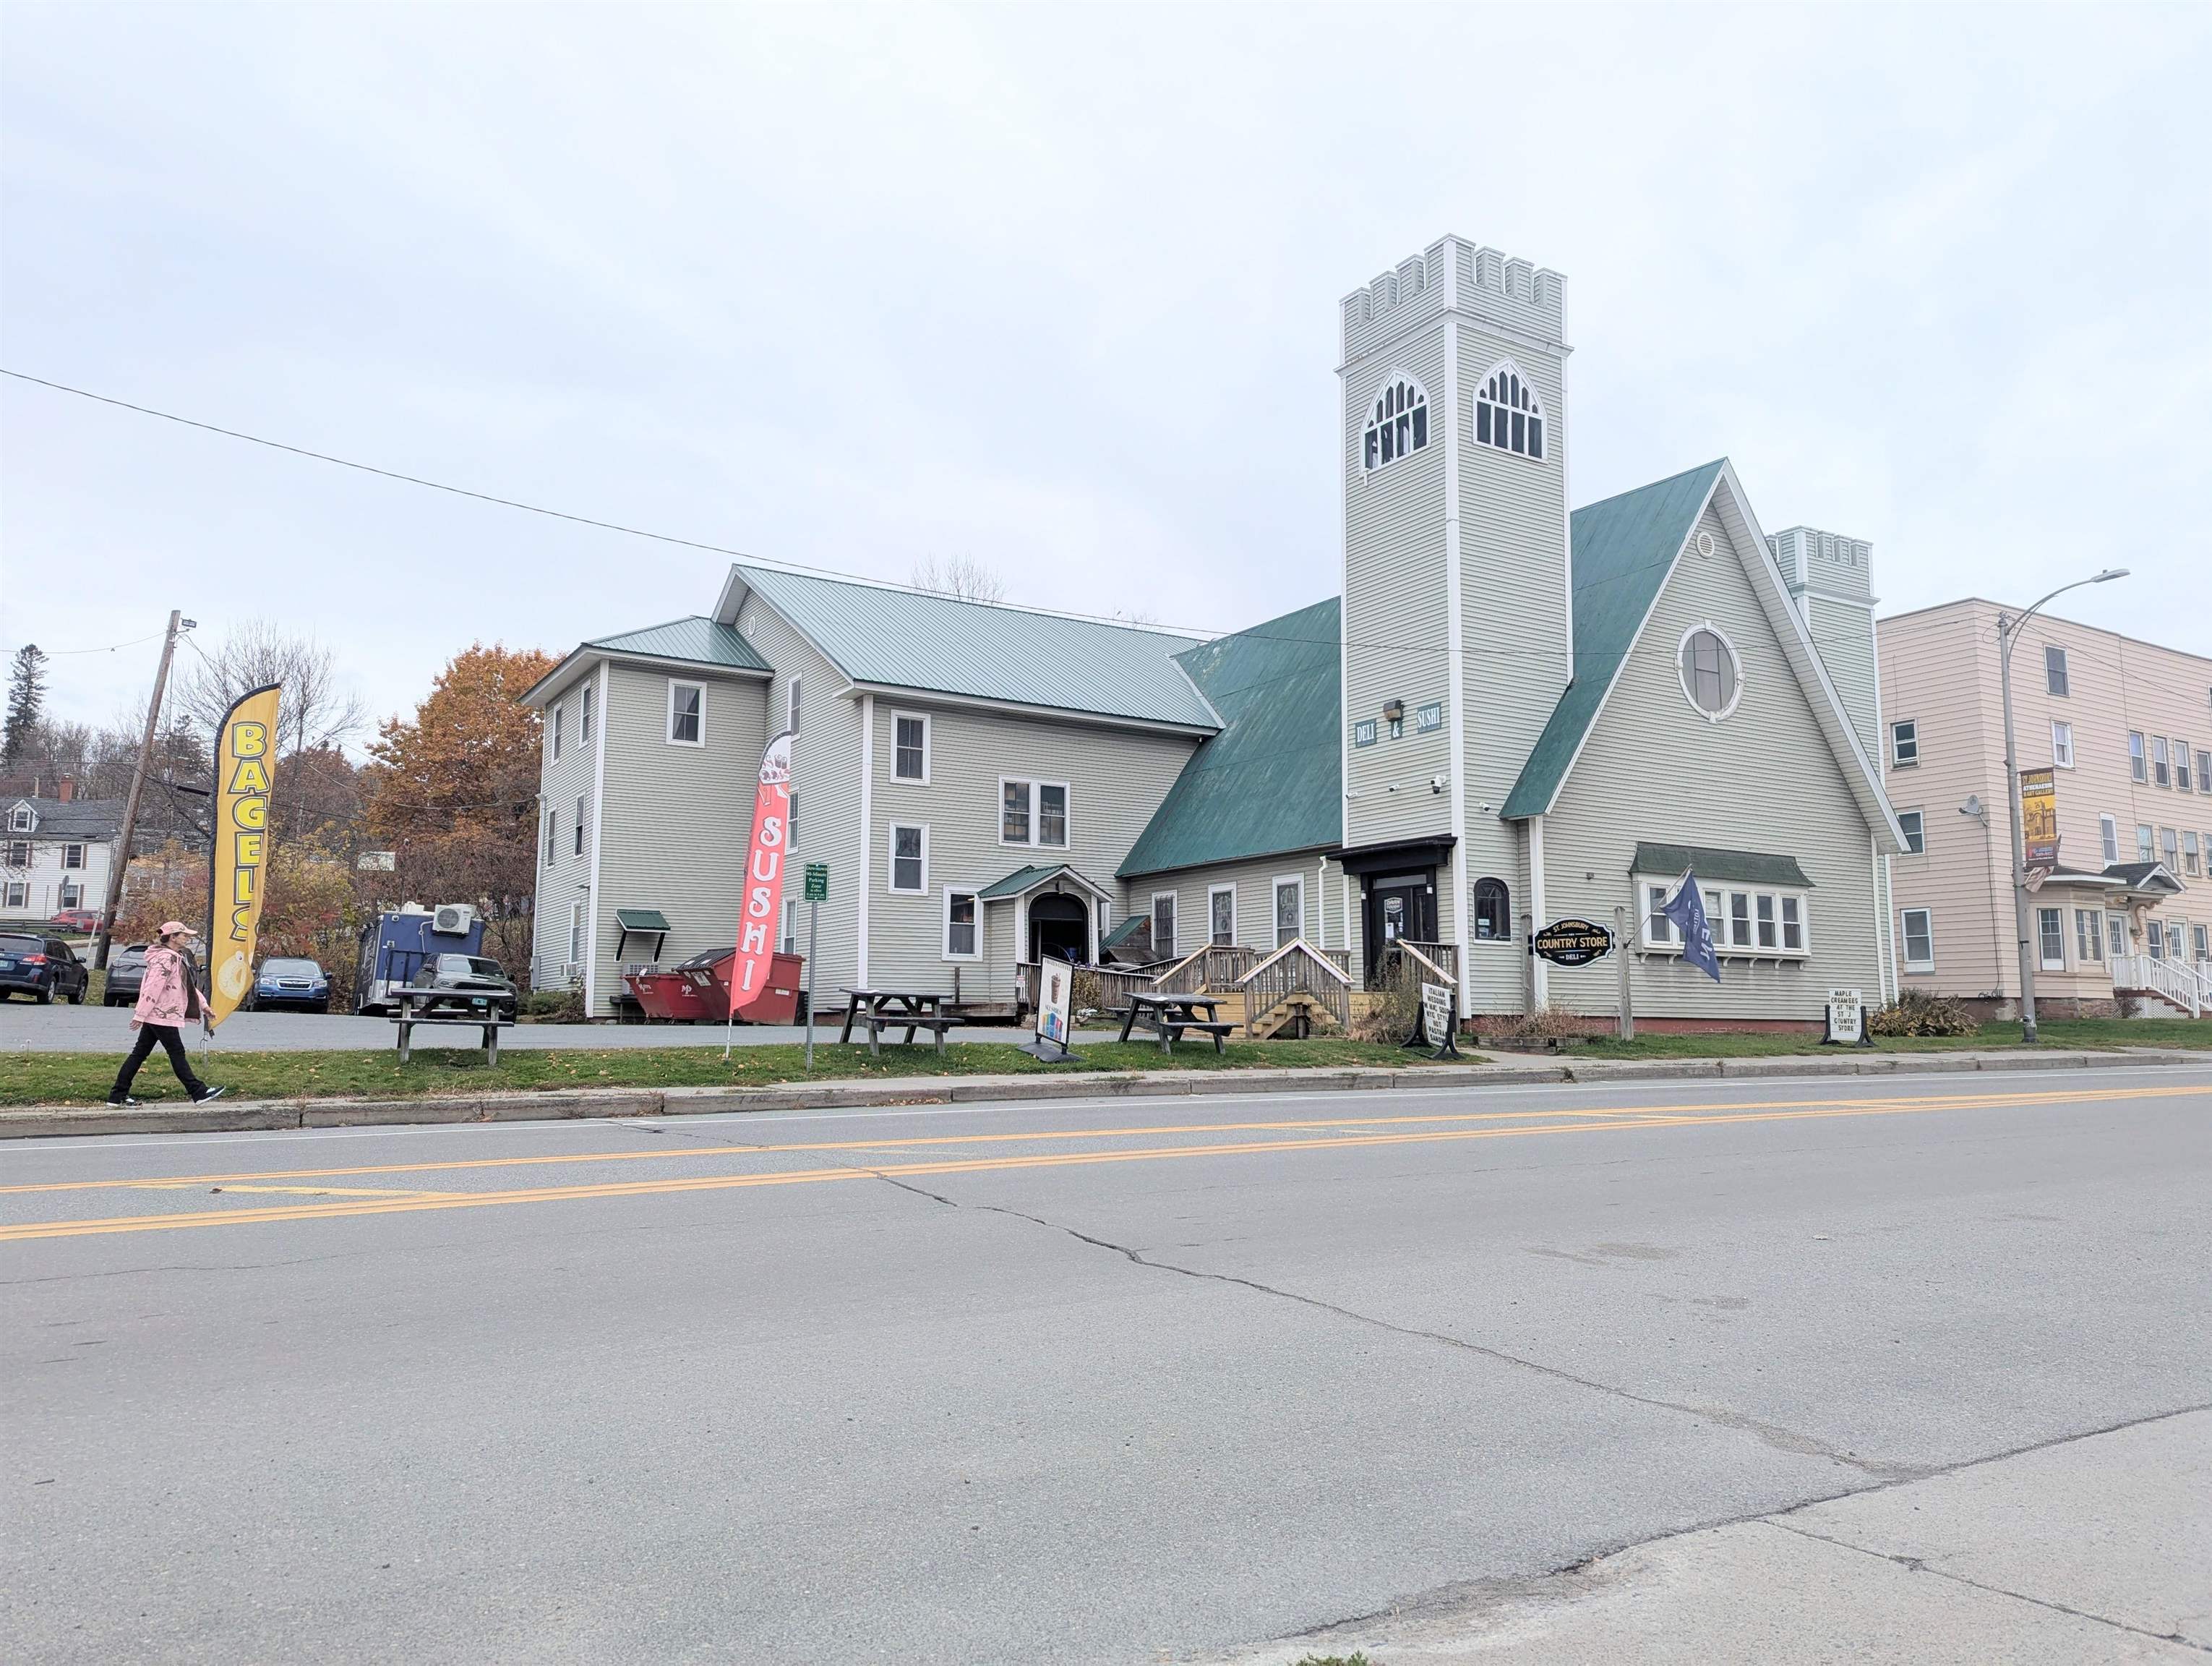
Description: Welcome to this truly unique property in the heart of downtown St. Johnsbury. This one-of-a-kind building offers potential for residential conversion, live-work, or creative mixed use. Originally built as a church, this building offers a one-of-a-kind opportunity to create your dream residence. The structure retains many original architectural features - soaring ceilings, large windows, classic trims, and an open floor-plan with flexible layout possibilities, the expansive square footage allows for endless design options. The second floor offers a full indoor basketball court that could easily be converted to a pickleball court, ideal for fitness enthusiasts, hosting guests, or countless other uses. Adding to its character, the property is complete with a historic church bell, and intricate stain-glass windows that flood the space with color and light, showcasing the property's artistry and craftsmanship. Perfectly situated in a prominent downtown location in the heart of St. Johnsbury, you'll enjoy convenient access to shops, schools, dining, and local attractions. The adaptive nature of the space offers tremendous potential, and a rare opportunity to own a truly unique property in the historic Village of Saint Johnsbury. See Listing Details & 47 images. Includes a Virtual Tour

$520,000 $261 per sq.ft. Starksboro VT Home »
3 Beds | 3 Baths | Total Sq. Ft. 1994 | Acres: 1.3Listed on Thursday Aug 27, 2026
Description: There is a particular kind of Vermont living that just feels right. A quiet road. Trees outside the windows. Coffee on the porch. Dinner on the deck as the day winds down. Enough space to settle in without feeling disconnected from everything you love. Built in 2006, this Cape was designed for exactly that kind of life. Offering a thoughtful layout, abundant storage, and inviting outdoor spaces, this property provides a wonderful blend of comfort, privacy, and functionality. Upon entering, the first floor features a mudroom area from the garage and front door access, with the laundry and a half bathroom conveniently located just as you enter. The spacious kitchen flows naturally into the dining area and opens to the living room and the side deck with french doors, making entertaining and daily life easy and connected. The primary suite with a 3/4 bathroom completes the first floor. Upstairs, you'll find two additional bedrooms, a full bathroom, and a dedicated office, perfect for working from home, crafts, or a quiet study space. An attached two-car garage adds everyday convenience, while the exceptional storage space above the garage provides tremendous potential for storage or future use. Outside, enjoy the covered front porch the length of the home with a screened-in section and an open side deck as well, providing an inviting spot for outdoor dining and entertaining. Tucked away on a private road, yet quick access to Route 116, this home offers privacy and convenience as it is approximately 30 minutes from Burlington, Middlebury, and Mad River Glen! See Listing Details & 50 images. Includes a Virtual Tour
Under Contract
$775,000 $468 per sq.ft. Starksboro VT Home »
882 Ft. of Waterfront on River Lewis Creek2 Beds | 2 Baths | Total Sq. Ft. 1656 | Acres: 2.1
Listed on Sunday Jun 7, 2026
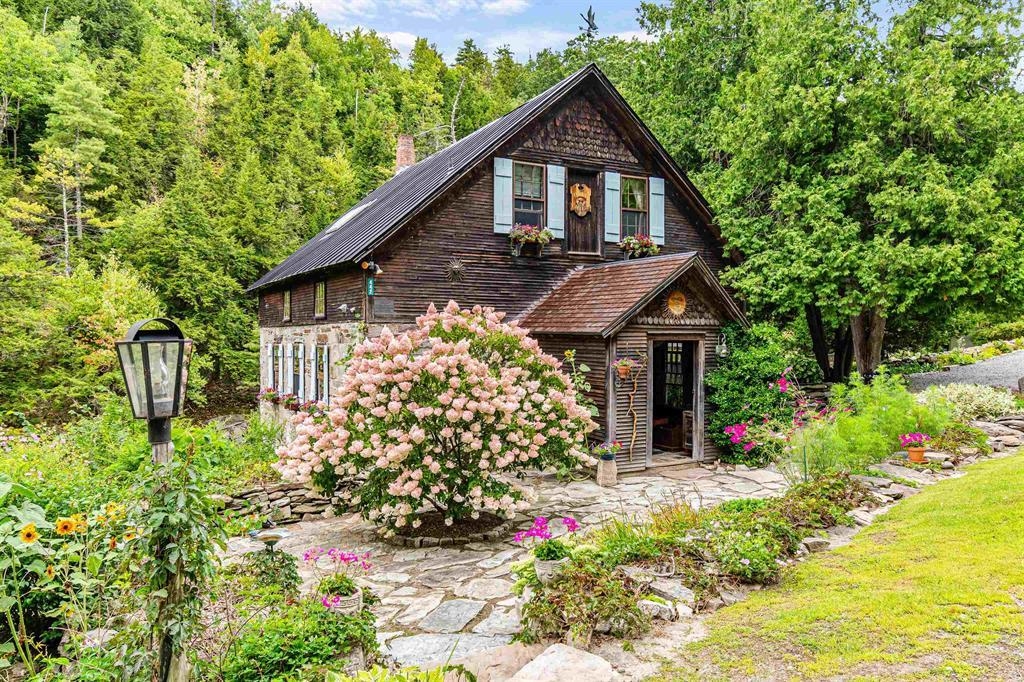
Description: This is not just a home -- it is a piece of Vermont history set directly on the rushing waters of Lewis Creek. Rare, memorable, and full of character, this historic mill retreat offers the kind of setting buyers dream about but rarely find. Originally rooted in the 1790s and thoughtfully preserved with reclaimed wood, original stone, and timeless architectural details, the home blends historic charm with comfortable year-round living. Inside, the 2-bedroom layout features an inviting open-concept living area designed to showcase the peaceful creekside surroundings. Step outside and the property becomes truly extraordinary, with decks and outdoor spaces overlooking cascading water, natural rock formations, and a setting that feels private, restorative, and unforgettable. Swim, fish, relax by the water, or simply enjoy the sound of the creek from your own riverside retreat. Thoughtful updates provide comfort while preserving the home's authentic character. Previously used as a successful seasonal rental and intimate wedding venue, the property offers flexibility for personal enjoyment, creative use, or continued rental potential. Tucked away in a serene setting yet just about 30 minutes from Burlington, Middlebury, and Waterbury, this one-of-a-kind property is a rare opportunity to own something truly special. See Listing Details & 51 images. Includes a Virtual Tour
Under Contract

$500,000 $521 per sq.ft. Stockbridge VT Home »
Waterfront on River White River4 Beds | 4 Baths | Total Sq. Ft. 960 | Acres: 1.2
Listed on Friday Jul 24, 2026
Description: Welcome to Camp Treetops, a one-of-a-kind mountaintop estate perched high above the White River Valley. This fully operating, high-performing retreat conveys COMPLETELY FURNISHED and turnkey, with panoramic mountain and White River views, total privacy, and a proven income stream already in place. At its heart is the original Sears Roebuck kit hunting cabin, beautifully renovated with warm wood interiors, an open living and dining area, a cozy wood stove, and expansive windows framing the mountains. The covered deck is built for sunrises, sunsets, and brilliant fall foliage. Two additional cabins, newly built in 2023 and 2024, are themed to the roaring 1920s and the classic 1950s, each furnished with authentic antiques for a true blast from the past. A vintage camper adds a memorable glamping stay, and a shared communal space brings guests together. The retreat has offered fresh breakfast and dinner service, and the property runs as a thriving Airbnb with strong, established revenue. Smart, low-impact engineering makes it all work. A dedicated septic design serves the main cabin, while the additional cabins are outfitted with NASA-designed bag-system toilets and outdoor showers. There is also potential room to grow: sites for two more cabins are already cleared with construction under way, maybe allowing a future owner to operate up to five cabins in total, every one capturing the same sweeping mountain and White River views. The setting delivers seclusion with easy access. Close to Route 107 with quick connections to Route 100 and I-89, it sits roughly 30 minutes from Killington Ski Resort and under an hour from Sugarbush Ski Resort. Surrounded by mature forest and dramatic rock outcroppings, Camp Treetops offers rare privacy without sacrificing those long-range views. Whether you want a private family compound, a recreational basecamp, or a turnkey investment with a track record to prove it, 544 Vulture Mountain Road is a truly unforgettable piece of Vermont. See Listing Details & 60 images. Includes a Virtual Tour
Under Contract

$649,000 $414 per sq.ft. Stockbridge VT Home »
480 Ft. of Waterfront on River White River3 Beds | 2 Baths | Total Sq. Ft. 1568 | Acres: 15.1
Listed on Friday Aug 7, 2026
Description: Charming timber frame cottage on 15 private acres with nearly 500 feet of frontage along the pristine White River, where world-class fly fishing, crystal-clear swimming holes, and the soothing sounds of flowing water create an unforgettable Vermont retreat. Rich in authentic character, this extraordinary home showcases hand-hewn posts and beams, beautifully refinished wide pine floors, vaulted ceilings, and a welcoming living room anchored by a traditional fieldstone fireplace. Cozy bedrooms and gently uneven floors aren't imperfections - they're reminders of a time when homes were built by hand and meant to last. The spacious country kitchen blends timeless charm with modern convenience, featuring a large breakfast bar, farmhouse sink, six-burner gas range beneath a handcrafted stucco and tile hood, and contemporary skylights. A whimsical loft overlooks the living room, while the primary suite offers vaulted ceilings, woodland views, and a classic clawfoot soaking tub. Outside, enjoy a wraparound porch, perennial gardens, open lawns, a private spring-fed pond, wooded trails, an outdoor stone fireplace, and a small barn for recreational gear. Fish, swim, tube, hike, bike, or snowshoe directly from your own property. Rarely does a home so perfectly capture the spirit of Vermont, where history, privacy, and outdoor adventure come together in one remarkable setting. Offer deadline 8/18/26. See Listing Details & 43 images. Includes a Virtual Tour

$569,900 $418 per sq.ft. Stoddard NH Home »
Price Change! Reduced by $15,000 down 3% on August 10th 2026
2 Beds | 2 Baths | Total Sq. Ft. 1364 | Acres: 3.8
Listed on Sunday Aug 2, 2026
Description: Custom-built ranch set on 3.8 private acres, offering modern efficiency and quality craftsmanship throughout. Built just 4 years ago, this home features an open-concept layout with hardwood floors, tiled showers, and abundant natural light. The metal roof and solar panels provide long-term durability and energy savings. Enjoy outdoor living with a private deck overlooking the wooded surroundings, and an entry patio perfect for relaxing or entertaining. The detached 2-car garage includes space above, ideal for storage or a workshop. Thoughtfully landscaped grounds, reflect the pride of ownership to this well-maintained country home. A rare combination of privacy, modern construction, and usable land all in a peaceful location, with low Stoddard taxes, Motivated sellers See Listing Details & 32 images.
New Listing!

$649,900 $353 per sq.ft. Stoddard NH Home »
100 Ft. of Waterfront on Lake Highland3 Beds | 3 Baths | Total Sq. Ft. 1840 | Acres: 0.31
Listed on Sunday Sep 13, 2026
Description: Nestled in on a private road, you will find this cape style home built in 2020 situated on .31 acres with 100 ft of exclusively owned water frontage on Highland Lake! Walk in, kick off your shoes & you will feel right at home, especially since this cottage comes partially furnished! This home offers plenty of natural light, tasteful amounts of knotty pine throughout, and views of the lake from every floor. On the first floor you will find the kitchen/dining area, as well as the living room, half bath, and the primary bedroom with its own full bath. Upstairs you will find a large bedroom with views of the lake, full bath with the washer/dryer hookup, &an additional bedroom with ample closet space. This fully insulated home has an open concept floor plan, which makes it the perfect place for entertaining guests! Imagine sitting out on your deck enjoying the breath-taking lake views and catching sunsets, all while sipping a cup of coffee to the sounds of loons calling. This home is conveniently located close to the Marina where you can launch your boat, gas up, and enjoy the small store. Highland Lake Is 7 miles long, +/-697 acres, & is well known for its largemouth bass fishing. Bring your motorboats and jet skis - this lake is perfect for those toys! There are two abutting lots (7&8) totaling .95 additional acres with an extra 35 ft of water frontage on Highland Lake available - not included in this listing. Schedule your private showing today! See Listing Details & 60 images. Includes a Virtual Tour
Under Contract
$689,000 $289 per sq.ft. Stoddard NH Home »
Waterfront on Lake Highland3 Beds | 3 Baths | Total Sq. Ft. 2710 | Acres: 3.09
Listed on Friday May 29, 2026
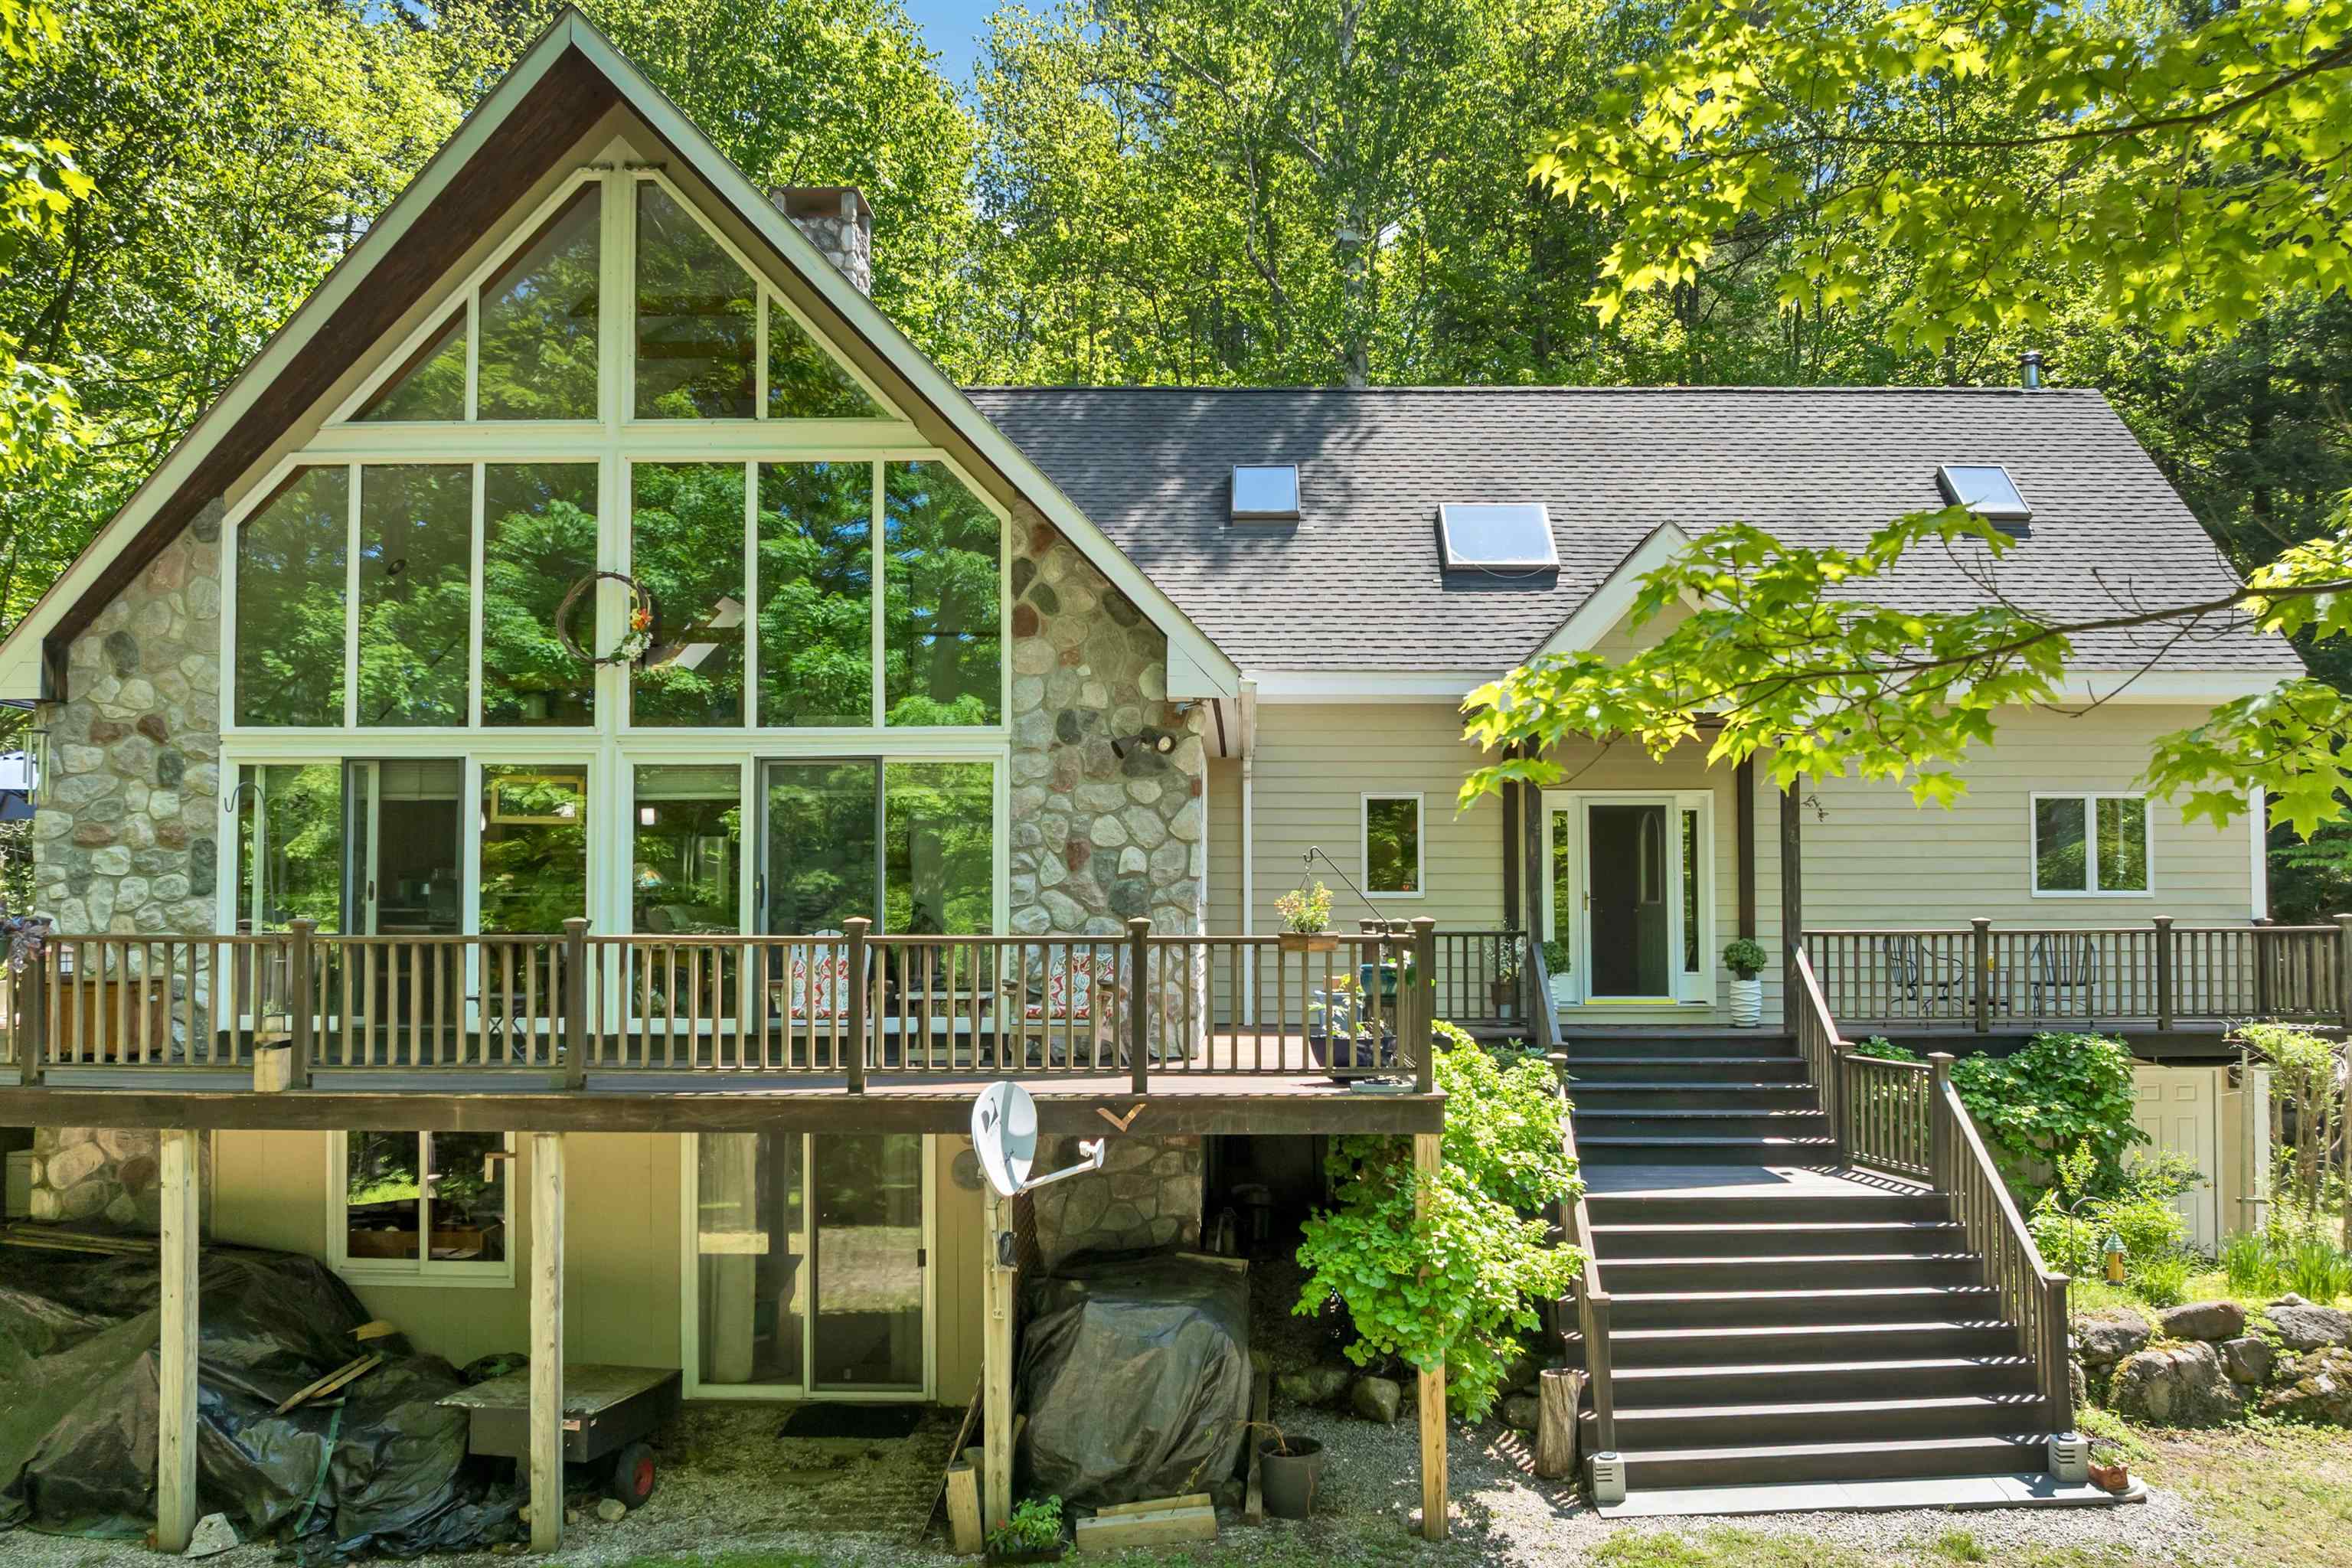
Description: Tucked away in Stoddard, along a private road at Highland Lake, a unique 3-bdrm, 3-bath contemporary post-and-beam home offers a destination lifestyle centered on lake living, privacy, and gathering spaces. With beach and lake access and a boat slip at a private dock, this property captures the feeling of a private New England escape designed for every season. Crafted with architectural character, the home showcases soaring ceilings, exposed beams, dramatic lines, and expansive windows that draw the wooded surroundings indoors. Carlisle Ash wide-plank flooring spans the first level, adding warmth, texture, and timeless appeal throughout the living spaces. The 2018-remodeled kitchen blends design with functionality, featuring quartz countertops, a beadboard center island, a double-oven stainless gas stove, prep space, and seamless flow for entertaining. Whether hosting weekend guests or quiet evenings at home, the adjoining gathering spaces create an atmosphere that feels refined and welcoming. Both the family room and great room are anchored by stone fireplaces, while a wood stove adds warmth and ambiance through every season. A custom bar area with cool storage creates the perfect setting to gather after a day on the lake. The private primary ensuite loft overlooks the living space below and serves as a peaceful retreat. Two bonus spaces offer flexibility for guests, office space, fitness, media, or creative use. Outdoor living is equally impressive, with approximately 1,000 square feet of mahogany decking designed to take advantage of the secluded wooded setting. The hot tub enjoys its own spa-like room, offering a relaxing escape year-round. With this as home base, enjoy the recreational options (boating, skiing, hiking) or just relax into a slower everyday pace amidst the quiet natural beauty. With a 2-hour drive, the NH White Mountains or VT Green Mountains offer opportunities for exploring and Boston is 2 hours away! See Listing Details & 60 images. Includes a Virtual Tour

$695,000 $297 per sq.ft. Village of Munsonville in Town of Stoddard NH Home »
Price Change! Reduced by $30,000 down 4% on August 13th 2026
Waterfront on Lake Granite
4 Beds | 2 Baths | Total Sq. Ft. 2342 | Acres: 3.2
Listed on Thursday Jul 30, 2026
Description: Looking for a get-a way from it all home? Enjoy the best of both worlds, located in the Village of Munsonville a private sunny contemporary home and a sandy beach on Granite Lake reached by just a quick walk down a grassy path. In the winter skiing is just over ½ an hour away. This four bedroom two bath home provides for an easy comfortable lifestyle. A well-planned kitchen looks out to a bright open dining and living area with sliders to a wrap around deck. The first floor also includes a bedroom, ¾ bath, flex space perfect for office or gym and a laundry room. A generously sized two car garage provides direct access. The large primary bedroom on the second floor has two walk-in closets, a connected full bath is shared with two other bedrooms. A new gas furnace backed up by a full house generator, and a pellet stove in the living room will make sure your sunny beach house is cozy all winter long, truly the best of both worlds. A wonderful year round home, vacation get-a-way or rent when you're not using for extra income. See Listing Details & 19 images.
